- HomeX Magazine
- Bathroom Renovations
- What a powder room needs and how to make a small one work
What a powder room needs and how to make a small one work
Learn exactly what makes a powder room and discover the specific powder room dimensions, code clearances, and half bath decor ideas you need to build one.
Words by Thaddeus Yarbrough
- 7 minute read
A powder room needs strict code clearances around the toilet and sink so guests can move comfortably. You can make a small floor plan work by choosing a compact vanity, installing flattering lighting, and hanging bold wallpaper.
What counts as a powder room
A powder room is a bathroom with just a toilet and a sink. Guests use it to wash up without walking through your private bedrooms. The room lacks a shower or bathtub. This keeps the footprint small.
Most homes put this room near the main living areas. A spot off the front hallway or near the kitchen works best. Placing it away from the dining room table offers guests some privacy. The noise of a flushing toilet is easier to muffle if a closet sits between the bathroom and the living room.
A new half bath can appeal to buyers who want a bathroom on the main floor. Running new plumbing lines makes up the bulk of the project price. Tying into an existing soil stack keeps the plumbing bill lower. Converting a large coat closet or the empty space under the stairs requires less drywall work than building a new addition.
Space the toilet needs to the side and in front
Building a new half bath requires following specific powder room dimensions. The plumbing code decides exactly what fits. You must always confirm the specific code your town has adopted before building. These rules prevent cramped spaces and ensure safe movement.
The NKBA bathroom planning guidelines, based on the 2015 International Residential Code, list a code minimum of 15 inches from the toilet centerline to any fixture or wall, with 18 inches recommended. The centerline is the exact middle of the toilet bowl. You measure from that center point out to the drywall or the vanity cabinet. This side clearance gives a person enough elbow room to sit comfortably.
Clearance in front matters just as much. The NKBA guidelines cite the IRC minimum of 21 inches of clear space in front of a lavatory or toilet, with 30 inches recommended. Keep that floor area clear and plan the door swing so it does not cut into it. The space lets a person stand up and step away comfortably.
Some large floor plans put the toilet in its own small closet inside a bathroom. The NKBA lists the code minimum size for a separate toilet compartment as 30 by 60 inches and recommends at least 36 by 66 inches.
Fitting a sink in a narrow room
The sink takes up the rest of the available floor space. The code requires that same clear space in front of the sink basin. Meeting that rule in a narrow room often means skipping a standard vanity. A typical cabinet takes up too much floor space.
Finding a compact vanity that fits is the easiest solution for tight spaces. Shallow vanities leave more standing room while keeping the plumbing pipes hidden behind doors.
Wall-mounted sinks save even more space. The floor remains visible underneath the bowl. Floor that runs all the way to the baseboard makes a tight room feel larger. Exposed drain pipes can be finished in polished nickel or brushed brass.
Corner sinks work well for square rooms. The basin sits tucked into the corner angle. This opens up the center of the floor.
Faucets for small sinks need a short reach. The water must hit the drain directly. Water splashes over the edges if the spout reaches too far forward. A single hole faucet saves deck space.
Doors that do not block the fixtures
Getting into the room requires an opening that accommodates everyone. The NKBA recommends a bathroom doorway clear opening of at least 32 inches. More width helps a walker or wheelchair pass through. This width requires a door slab that is wider than the opening, because the hinges and the door thickness take up space in the frame.
Door swing ruins many small floor plans. An interior door normally swings into the room it serves. A powder room often lacks the floor space for a standard door to open fully. The heavy wood slab hits the toilet bowl or the sink edge.
Changing the door to swing outward solves the clearance problem. The bathroom floor stays completely open. The hallway outside must have enough room to accept the swinging door. The door cannot block a main walking path or hit another door.
Pocket doors are another option. The door slides directly into the wall cavity on a top track, taking up zero floor space in the bathroom or the hallway. Installing a pocket door requires opening up the drywall. The wall framing must be completely clear of plumbing pipes and electrical wires.
Bold wallpaper or paint in a small room
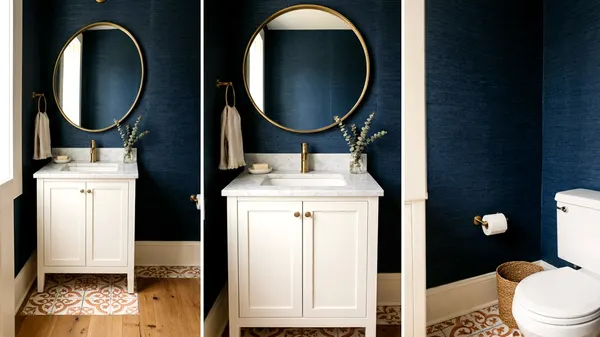
Half bath decor ideas often start with the walls. A small room with no natural light handles bold patterns well. The tight footprint means you only buy a few rolls of wallpaper. The cost stays manageable even for a pricier print.

Powder rooms lack a shower or bathtub, so the air stays dry. Wallpaper tends to hold up well here since there is no shower steam. Large floral prints or dark geometric shapes distract the eye from the actual room size. The pattern becomes the main focus.
Paint offers a cheaper way to create impact. Dark green or navy blue walls blur the corners of the room, so the room can feel less boxy. Adding wood trim painted to match creates a custom look. You can paint the ceiling the same dark color to hide uneven drywall joints.
Wainscoting protects the lower half of the wall from splashes. Beadboard or board and batten paneling adds texture to plain walls. Painting the trim a glossy color makes it easy to wipe clean. A semi-gloss or satin finish helps resist water spots near the sink.
Lighting and a mirror that flatter
A windowless room relies entirely on electric light fixtures. A single light bulb on the ceiling casts heavy shadows under the eyes and chin. This makes guests look tired in the mirror. Flattering lighting requires fixtures near the face.
Wall sconces provide the best illumination. Placing a sconce on each side of the mirror lights the face evenly from both directions. You can mount sconces at eye level to stop shadows. Frosted glass shades soften the light and hide the bright bulbs, and any fixture near a sink should be rated for bathroom use.
If side sconces do not fit on a narrow wall, a light fixture above the mirror is the next best choice. A fixture with multiple bulbs spreads the light better than a single bulb. LED bulbs with a warm color temperature give off a flattering glow.
The mirror should sit in proportion to the sink. A mirror that matches the width of the vanity looks balanced. A tall mirror draws the eye up to the ceiling, making a low ceiling feel taller. Frameless mirrors keep the room feeling simple and modern, while a heavy wood frame adds warmth to a tiled wall.
Storage for a room with no cabinets
A pedestal sink leaves nowhere to hide extra toilet paper or cleaning supplies. A powder room needs less storage than a full bathroom. You only need a dedicated space for hand soap, clean towels and paper rolls.
Floating shelves fit perfectly on the empty wall above the toilet tank. Stacked shelves provide enough space for a small basket and a pile of folded hand towels. Solid wood shelves bring natural color into a painted room.
A recessed niche steals space from inside the wall. The cavity between two wooden studs offers enough depth for shallow storage. Once you have checked the cavity for pipes and wires, cutting into the drywall creates a spot for shelves without sticking out into the room. This keeps the floor space totally clear.
Small woven baskets sit neatly on the floor next to the toilet. A tight weave hides the spare toilet paper rolls completely. Keeping supplies visible but tidy stops guests from opening random doors to find what they need.
A simple towel ring mounted near the sink holds one hand towel. Place the ring so the bottom of the towel hangs just above the counter. This keeps the fabric dry while keeping the towel within easy reach.